
Ducted Air Conditioning Hamilton
Quiet, concealed heating and cooling designed around your home, with practical advice on zoning, equipment placement and running control.

Comfort Designed for the Whole House
Ducted air conditioning in Hamilton provides heating and cooling through concealed ductwork, with compact grilles delivering conditioned air into each connected room. The main indoor unit is usually positioned in the ceiling space, while an outdoor unit exchanges heat with the outside air. The result is a tidy interior and central control without a separate wall-mounted unit in every room.
A good system starts with the house rather than a catalogue model. Floor area matters, but so do ceiling height, insulation, window area, room orientation, occupancy and how the household uses different spaces. Our work as an experienced air conditioning service team in Hamilton is to assess those details, calculate the required capacity and propose a layout that suits the building.
Waikato conditions call for useful performance in both directions. Warm, humid summer periods create a cooling and moisture-removal load, while cool winter mornings require dependable heating. Correct sizing matters because an oversized unit may cycle too quickly, while an undersized system can run hard without bringing distant rooms to the selected temperature.
Check AvailabilityPlanning Ducted Air Conditioning for Hamilton Homes
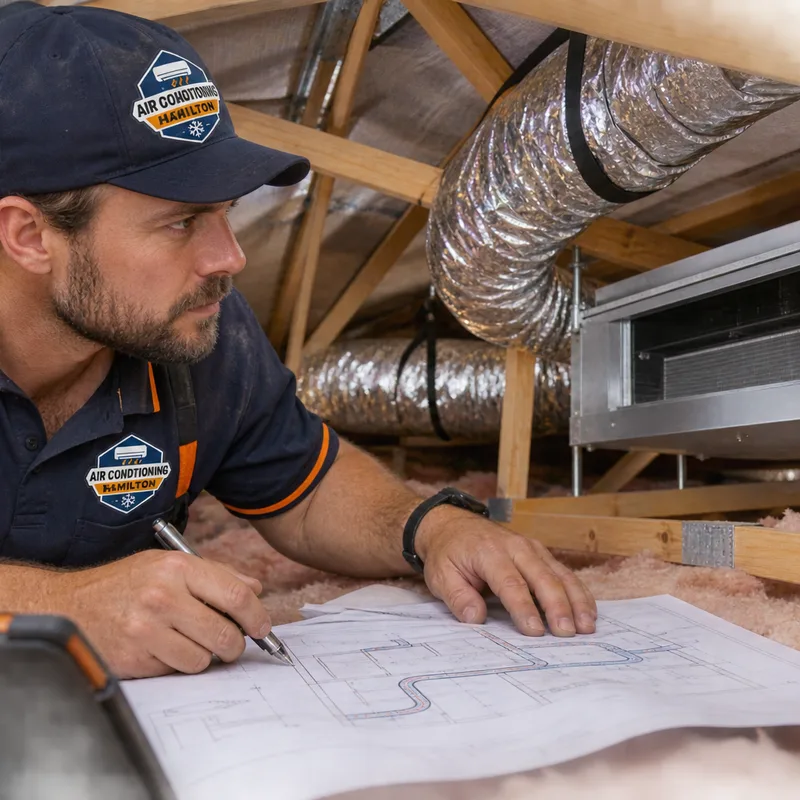
Before recommending equipment, we consider whether the property can accommodate the indoor unit, insulated ductwork, return-air path, supply branches and service access. A generous roof cavity can make installation straightforward. Low-pitched roofs, two-storey layouts and homes with limited ceiling access may need another equipment position or a more carefully staged installation.
Existing homes also need a practical route for electrical supply, refrigerant pipework and condensate drainage. Condensate must discharge to a suitable point with reliable fall, or use a pump when gravity drainage is not possible. The outdoor unit needs stable support and clear airflow, with its position chosen to limit noise near bedrooms and neighbouring properties.
Hamilton includes a wide mix of construction. Established villas and bungalows around areas such as Claudelands and Hamilton East may have altered ceilings, additions or older insulation that must be checked before ducts are routed. Newer homes in Rototuna often have modern insulation but may use complex roof trusses that restrict duct paths. In multi-level housing around central Hamilton, ceiling voids and outdoor-unit locations can be the main design constraints. These are inspection points, not assumptions based on a suburb alone.
What a Well-Planned System Includes
Room-by-room load assessment
Capacity is based on heat gain and heat loss, including glazing, insulation, orientation, ceiling height and expected occupancy. This helps avoid weak airflow in difficult rooms and excessive capacity in smaller spaces.
Balanced supply and return air
Supply grilles deliver conditioned air, while the return-air grille carries room air back to the unit. Duct diameter, branch layout and grille placement affect airflow, sound and temperature balance.
Useful zoning
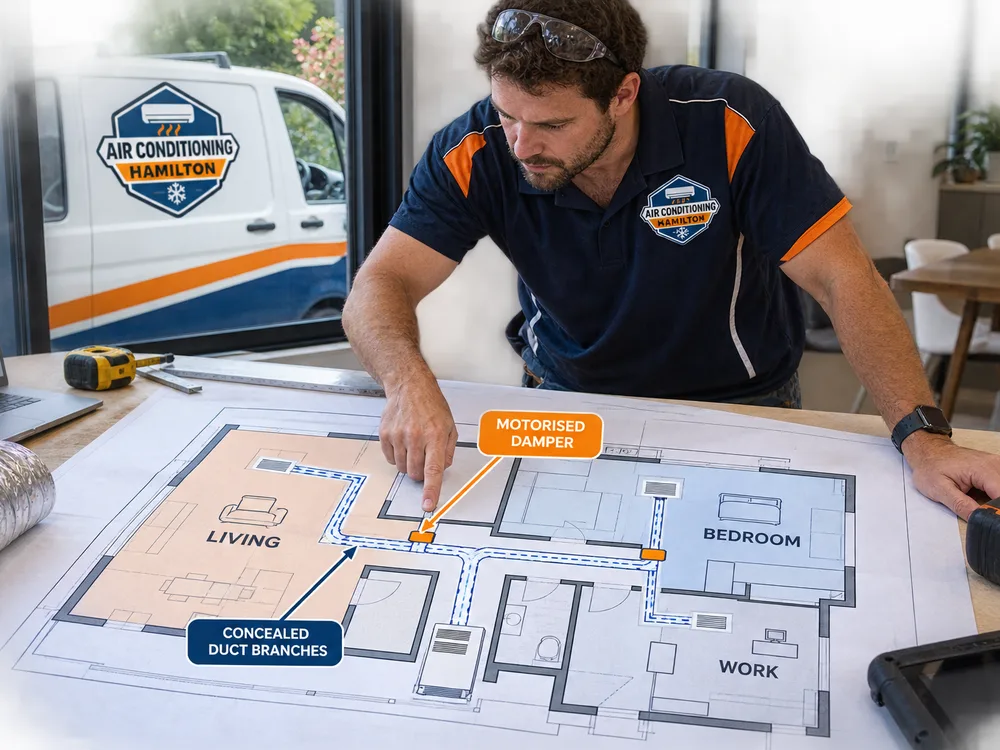
Motorised dampers can divide the home into zones, allowing selected areas to operate independently. Zone design must maintain suitable airflow through the indoor unit when only part of the house is active.
Accessible controls
A central wall controller handles temperature and operating modes. Compatible systems may also support schedules, individual zone control or app access, depending on the chosen equipment.
Insulated, sealed ductwork
Duct insulation limits unwanted heat transfer in the roof cavity. Proper joints, suspension and sealing reduce air leakage and help protect the intended airflow.
Service access
Filters, electrical components and the indoor unit need enough access for future maintenance. Designing for servicing at the start can prevent avoidable disruption later.
Choosing Between a Single Zone and Multiple Zones
A single-zone arrangement conditions all connected rooms together. It can suit a compact home with similar occupancy across the day, but it offers less control when bedrooms, living spaces and work areas are used at different times.
A multi-zone system uses dampers to direct air to selected parts of the house. For example, living areas may operate during the day and bedroom zones at night. Zoning improves control, but it needs proper design. Closing several zones changes pressure and airflow, so the system may need minimum open areas, a bypass strategy or equipment that can reduce output appropriately.
The best number of zones depends on the floor plan and daily routine rather than the number of rooms alone. Open-plan kitchen and living areas often work as one zone, while sun-exposed rooms or a separate bedroom wing may benefit from independent control. We discuss these patterns before finalising duct sizes, grille locations and controls.
How Much Does Ducted Air Conditioning Cost in Hamilton?
A residential ducted system in Hamilton typically costs about NZ$12,000 to NZ$25,000 installed, while larger, highly zoned or access-constrained projects may cost more. Compact single-level homes usually sit toward the lower end; multi-storey layouts and extensive zone control raise the scope.
Final pricing depends on capacity, equipment brand, duct length, grille count, zoning, electrical work, roof access, condensate routing and outdoor-unit placement. Existing insulation or ceiling repairs may be separate. The exact cost is confirmed after an on-site assessment and written scope.
Check AvailabilityOur Ducted Air Conditioning Hamilton Process
-
01
Discuss how the home is used
We ask which rooms need conditioning, when they are occupied, whether individual zones matter and where temperature problems occur now.
-
02
Inspect the property
The assessment covers room dimensions, glazing, insulation where visible, roof access, possible duct routes, switchboard considerations, drainage and outdoor-unit positions.
-
03
Design and specify
We match equipment capacity to the assessed load, plan supply and return air, select grille positions and define any zone controls. The written scope sets out the proposed system and included work.
-
04
Install and test
The equipment, ducts, grilles, controls, pipework and drainage are installed to the agreed layout. Airflow, zone operation, heating, cooling and condensate removal are then tested.
-
05
Explain operation and care
We show you how to use modes, temperatures, schedules and zones, then explain filter cleaning and the servicing needed to keep airflow and drainage in good order.
Details That Affect Comfort, Noise and Efficiency
Ducted equipment alone does not determine the result. Grilles need to throw air into the occupied area without creating an uncomfortable draught. Return air must have an unrestricted path, including when internal doors are closed. Undersized ducts can create high air velocity and noise, while poorly supported flexible duct can sag and restrict airflow.
Thermostat placement also matters. A controller exposed to direct sun, cooking heat or an exterior door may read a temperature that does not represent the wider zone. Where individual room control is a priority, compatible sensors can provide better feedback than one central reading.
Filters protect the indoor coil and help maintain airflow. They need regular cleaning or replacement according to the system type, household conditions and manufacturer instructions. Outdoor coils should remain clear of leaves and vegetation, and condensate drains need periodic checks. Refrigerant work and electrical connections should be completed by appropriately qualified tradespeople, with installation following manufacturer requirements and applicable New Zealand standards.
When comparing ducted air conditioning in Hamilton, NZ, ask what the proposal includes. Confirm the model and capacity, zone count, controller type, duct insulation, grille arrangement, electrical work, drainage, commissioning and access provisions. A lower figure can reflect a smaller scope rather than equivalent work.
Arrange an assessment to get a system layout, equipment recommendation and written scope based on your home rather than a generic floor-area estimate.
Call to ScheduleQuestions About Ducted Air Conditioning in Hamilton
Is my Hamilton home suitable for ducted air conditioning?+
Your home is likely to be suitable if there is enough space for the indoor unit, insulated ducts, a return-air route and safe service access. Single-level homes with accessible roof cavities are often simpler, while low-pitch roofs and multi-storey properties may require alternative unit positions or bulkheads. An on-site inspection is needed because roof trusses, additions and ceiling changes are not always clear from floor plans.
How long does a residential ducted installation take?+
A straightforward residential installation commonly takes several working days, but the schedule depends on system size, zoning, access and electrical work. Restricted roof cavities, multiple levels or building work can extend the programme. The expected duration should be confirmed after the Hamilton property has been inspected and the equipment position and duct routes are agreed.
Can I control different rooms separately?+
Yes, a compatible ducted system can use motorised dampers to control separate areas, but every bedroom does not automatically need its own zone. The design must preserve enough airflow when zones close. Grouping Hamilton living spaces and bedroom wings according to occupancy often provides practical control without making the duct and control system unnecessarily complex.
Can ducted air conditioning heat a home during a Waikato winter?+
Yes, a correctly sized reverse-cycle ducted system can provide whole-home heating during Waikato's cool winter conditions. Heating performance depends on the home's heat loss, outdoor design conditions and the selected unit's rated capacity at lower temperatures. Insulation and draught control also affect how easily rooms hold the set temperature.
Will a ducted system remove summer humidity?+
A ducted system removes moisture while operating in cooling or dry mode, although it is not a dedicated dehumidifier. Proper sizing supports useful moisture removal because extremely short cooling cycles reduce the time available for condensation at the indoor coil. Hamilton's humid summer periods make equipment selection, condensate drainage and suitable control settings relevant parts of the design.
How often does ducted air conditioning need maintenance?+
Filters should be checked regularly and cleaned or replaced at the interval stated by the manufacturer, while professional servicing is commonly scheduled annually. A service may include checking coils, drains, electrical connections, refrigerant performance, controls and zone dampers. Homes with pets, renovation dust or frequent use may need more frequent filter attention.
What should a ducted air conditioning quote include?+
A useful quote should identify the indoor and outdoor models, capacity, zones, controls, grille quantities, ductwork, electrical work, drainage, commissioning and exclusions. It should also state where the main equipment will sit and how it can be accessed for service. These details make it easier to compare proposals for a Hamilton property on the same scope.
Plan Comfortable Heating and Cooling for Every Room
Tell Air Conditioning Hamilton about your floor plan, comfort concerns and preferred level of control. We will assess the property and prepare a tailored recommendation for your home.