
Commercial Air Conditioning Hamilton
Practical system design, professional installation, upgrades and planned maintenance for comfortable workplaces and dependable day-to-day operation.
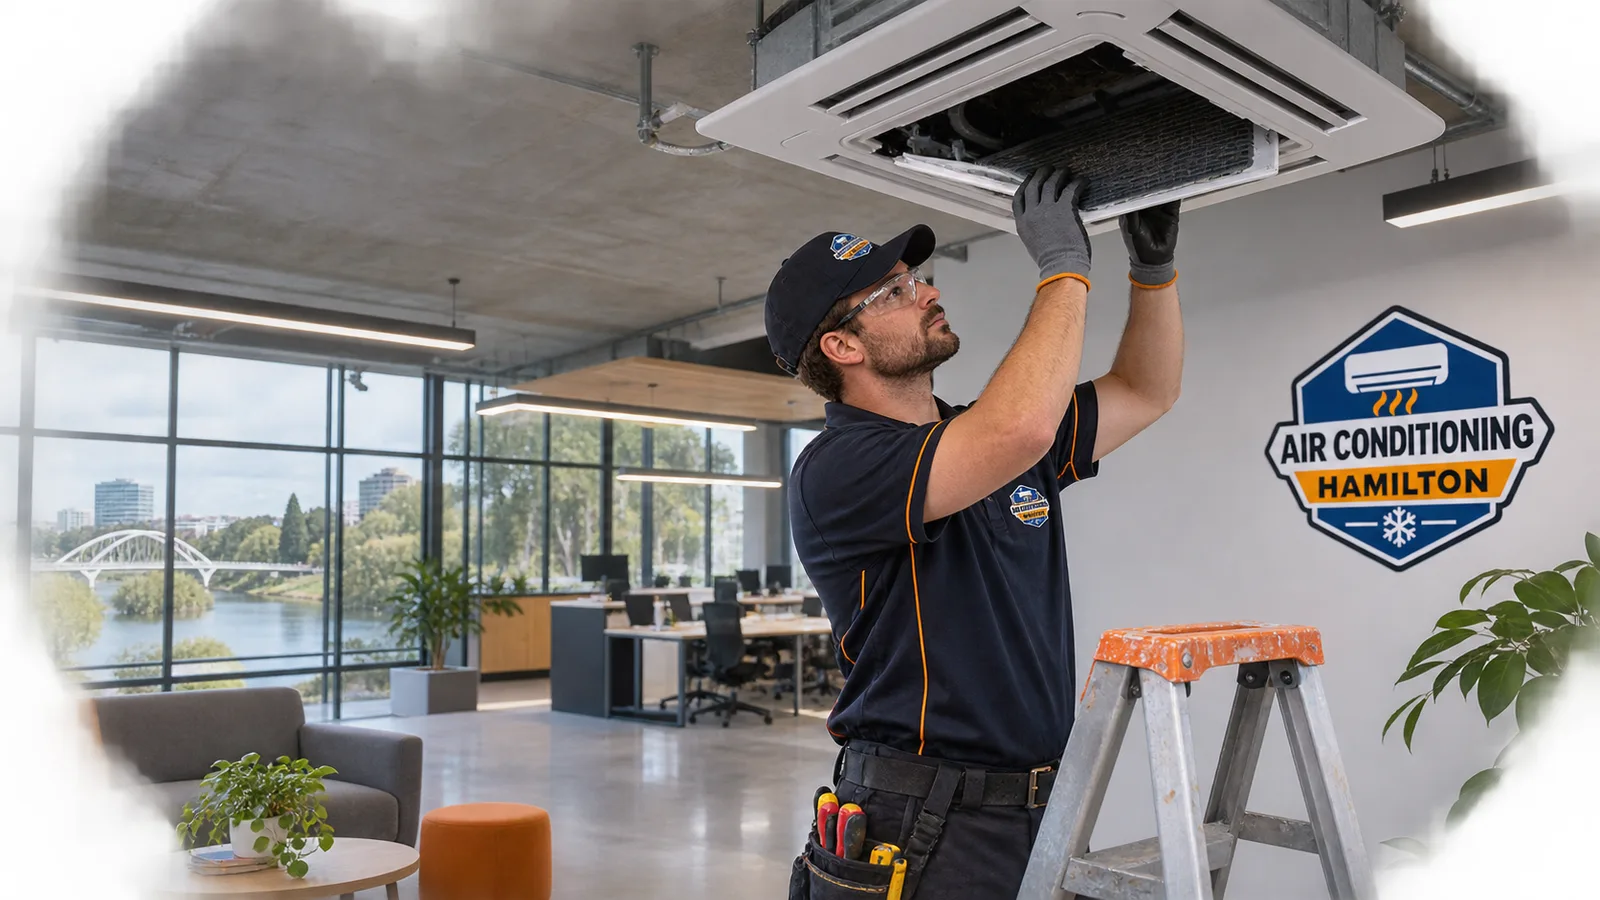
Commercial Climate Control Built Around Your Workplace
Commercial air conditioning Hamilton businesses can rely on starts with accurate assessment, not a unit selected from floor area alone. Occupancy, operating hours, glazing, equipment heat loads, ventilation and the way each space is used all affect capacity and control. A meeting room that fills intermittently has different demands from an open office, retail floor or server room.
Air Conditioning Hamilton plans commercial systems around those real operating conditions. Before work begins, Hamilton's air conditioning service specialists assess the premises, discuss comfort or reliability issues and set out a practical scope. The goal is steady temperature control, sensible running costs and equipment that can be accessed for future servicing.
Hamilton's warm, humid summer periods can place sustained demand on workplace cooling. Winter mornings also make reverse-cycle heating valuable, particularly in premises that open early. Correct sizing matters in both modes. An oversized system may cycle frequently and control humidity poorly, while an undersized unit can run continuously without bringing occupied areas to the required temperature.
Check AvailabilityCommercial Systems and Services
New installations
System selection and installation for offices, retail premises, hospitality spaces, workshops and other commercial buildings. The scope can include indoor and outdoor units, refrigerant pipework, condensate drainage, electrical interfaces and controls.
Replacement and upgrades
Older or unreliable equipment can be assessed for staged replacement or a complete upgrade. Existing services, available electrical capacity, controls and access are checked before a replacement specification is prepared.
Multi-zone climate control
Multi-split and variable refrigerant flow systems can give separate areas independent control. This suits buildings with changing occupancy, different solar loads or rooms that operate on separate schedules.
Ducted and cassette systems
Ducted units provide discreet air distribution across larger floor areas. Ceiling cassettes can work well in open commercial spaces where ceiling layout and service access allow suitable placement.
Planned maintenance
Routine servicing can include filter care, coil inspection, drain checks, control testing and examination of accessible electrical and refrigerant components. Maintenance frequency should match operating hours and site conditions.
Fault assessment
Poor cooling, water leaks, unusual noise, control faults and repeated shutdowns need systematic diagnosis. Testing identifies whether repair, cleaning, adjustment or replacement is the sensible response.
Commercial Air Conditioning Hamilton Businesses Can Use Efficiently
Good design divides the premises according to use rather than treating every room as one load. Perimeter offices may gain more heat through glazing, while internal rooms can be affected by people, lighting and equipment. Kitchens, communications rooms and high-occupancy spaces often need separate consideration.
The system type also needs to suit the building. Split systems may be practical for independent rooms or smaller tenancies. Multi-split equipment connects several indoor units to an outdoor unit where exterior space is limited. Variable refrigerant flow systems support larger, more complex zoning, while packaged or ducted arrangements may suit broad open areas. Ventilation requirements are considered separately because recirculating air conditioning does not by itself provide the outdoor air a workplace may require.
Placement affects performance and maintenance. Indoor units need clear air paths, condensate drains need reliable falls or appropriate pumping, and outdoor units need ventilation around the coil. Service clearances should remain accessible after fit-out work, ceiling changes or storage alterations.
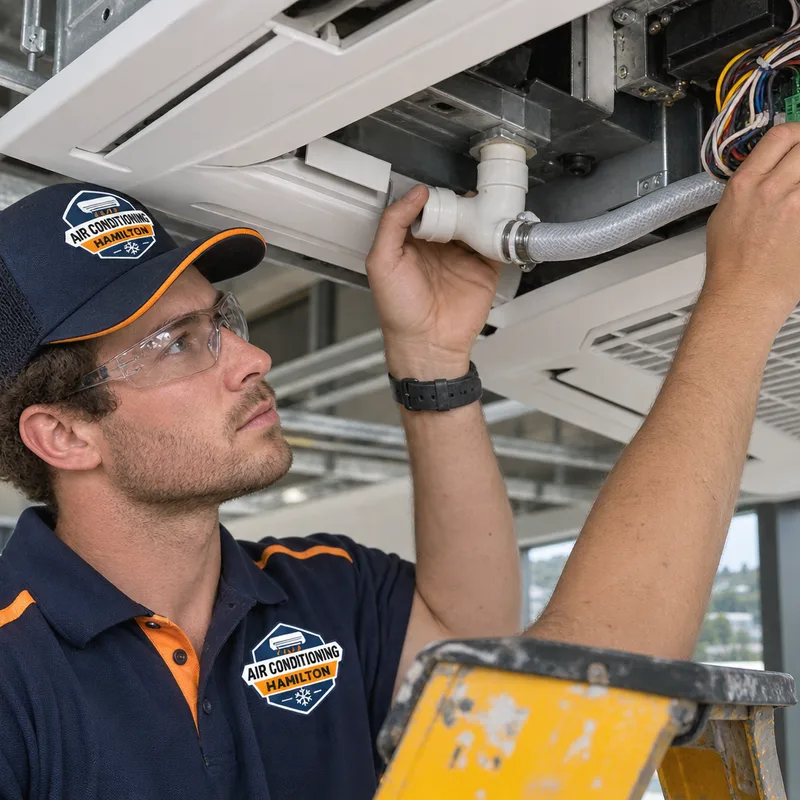
How a Commercial Installation Is Planned
-
01
Site assessment
The process begins with the floor plan, room use, occupancy patterns, operating hours and existing equipment. Access for installation, outdoor-unit positions, ceiling space and likely disruption to staff or customers are also reviewed.
-
02
Load and system planning
Capacity is considered using room dimensions, glazing, insulation, orientation, internal heat gains and ventilation needs. Suitable system types, zoning and control options are then matched to the building.
-
03
Written scope
The proposed equipment, major installation work, exclusions and expected programme are set out before work starts. Any assumptions about electrical work, access equipment, ceiling repairs or after-hours work should be made clear.
-
04
Installation
Indoor and outdoor units, pipework, drains and controls are installed in the agreed positions. Work areas are managed to reduce disruption, with staging considered where the premises must remain operational.
-
05
Commissioning and handover
The system is tested in its operating modes, controls are checked and condensate drainage is verified. Staff receive practical guidance on temperature settings, timers, zones and filter care.
How Much Does Commercial Air Conditioning Cost in Hamilton?
Commercial installations in Hamilton typically range from about NZ$4,000 to NZ$10,000 for a straightforward single-zone system, while multi-zone, ducted or variable refrigerant flow projects can run from roughly NZ$15,000 to well over NZ$50,000. These are broad, non-binding estimates.
Final pricing depends on required capacity, system type, number of zones, pipe runs, electrical work, ceiling access, drainage, controls and whether work must occur outside trading hours. Replacement work may also require removal of old equipment. The exact cost is confirmed after a site assessment and written scope.
Check AvailabilityMaintenance That Matches Commercial Use
Commercial equipment often operates for longer hours than a household unit, so its maintenance plan should reflect actual use. Filters collect dust and airborne debris, coils lose heat-transfer efficiency when dirty, and blocked condensate drains can cause water damage. Loose electrical connections, damaged insulation and unusual compressor or fan behaviour may also be found during scheduled checks.
Maintenance intervals depend on the premises. A clean office with standard weekday hours may need a different schedule from a hospitality venue, salon, workshop or site where doors open frequently. Equipment protecting temperature-sensitive rooms can also justify closer monitoring. The manufacturer's instructions, system condition and operating environment provide the basis for the programme.
Regular records help facility managers track recurring faults and make replacement decisions before a unit becomes an operational problem. They also provide a clear history when a tenancy changes or a wider upgrade is being planned.
What to Look for in a Commercial HVAC Proposal
A useful proposal identifies the proposed equipment and capacity, explains the zoning approach and states what installation work is included. It should address pipework routes, condensate disposal, outdoor-unit locations, controls, electrical responsibilities, access requirements and commissioning. If ceiling work, scaffolding, lifting equipment or after-hours access may be needed, those points should be identified early.
Ask how the design accounts for occupancy and internal heat loads. Capacity based only on square metres can miss large windows, computers, refrigeration equipment, lighting loads or rooms that fill for short periods. Ask whether fresh-air ventilation is part of the scope or a separate system. Air conditioning and ventilation perform different jobs.
It is also worth discussing future service access. A visually tidy installation can become expensive to maintain if filters, drain points or control components cannot be reached without removing fixed joinery or disrupting occupied areas. Clear controls and sensible zoning are equally important. Staff should be able to use the system without different areas heating and cooling against each other.
Check AvailabilityGet a clear commercial scope based on how your premises operates, including suitable equipment, zoning, access needs and a realistic installation plan.
Commercial Air Conditioning Questions
How long does a commercial air conditioning installation take in Hamilton? +
A straightforward single-system installation may be completed within one working day, while multi-zone, ducted or staged projects can take several days or longer. Ceiling access, electrical upgrades, long pipe runs and the need to work around trading hours affect the programme. A site assessment allows the sequence and likely disruption to be set out before work begins.
Which type of commercial system is best for an office? +
The best office system depends on room layout, occupancy, glazing and the amount of independent control required. Individual splits may suit separate rooms, cassettes can distribute air across open areas, and ducted or variable refrigerant flow systems may suit larger premises. Hamilton offices with sunny perimeter rooms often benefit from zoning rather than one thermostat controlling the entire floor.
Can commercial air conditioning be installed without closing the business? +
Many installations can be staged around business operations, but the practical approach depends on access, noise, ceiling work and electrical isolation. Work may be divided by zone or scheduled outside customer-facing hours. The installation plan should identify which areas need to be cleared and when power or climate control will be unavailable.
How often should a commercial air conditioner be serviced? +
The service interval should follow the manufacturer's requirements and reflect operating hours, dust levels and the consequences of failure. Equipment used for long daily hours or in hospitality, workshop and high-occupancy settings may need more frequent attention than a lightly used office system. Filters, coils and condensate drains are common maintenance points.
Should an older system be repaired or replaced? +
Replacement is often the better option when faults recur, major components have failed, suitable parts are difficult to source or the system no longer meets the building's load. Age alone does not decide it. A technician should consider repair cost, refrigerant type, equipment condition, energy use, zoning needs and the disruption caused by another breakdown.
Does air conditioning provide enough fresh air for a workplace? +
Standard split and recirculating systems generally do not provide fresh outdoor air unless a ventilation component has been specifically designed into the installation. Workplace ventilation needs should be assessed separately, particularly in enclosed meeting rooms and densely occupied areas. Mechanical ventilation or dedicated outdoor-air equipment may be required alongside temperature control.
Can an existing commercial system be expanded for a new tenancy layout? +
Expansion may be possible if the existing equipment has suitable capacity and supports additional zones, but it requires a technical assessment. New partitions can change airflow and heat loads, while relocated staff and equipment alter demand. The review should include indoor and outdoor unit capacity, controls, pipework limits, drainage, electrical supply and ventilation.
Plan a More Reliable Workplace Climate
Tell Air Conditioning Hamilton about the premises, operating hours and current comfort issues. The next step is a practical assessment followed by clear recommendations for installation, replacement or maintenance.