
Central Air Conditioner Hamilton
Whole-home heating and cooling designed around your floor plan, comfort needs and daily routine, with a clear installation plan before work begins.
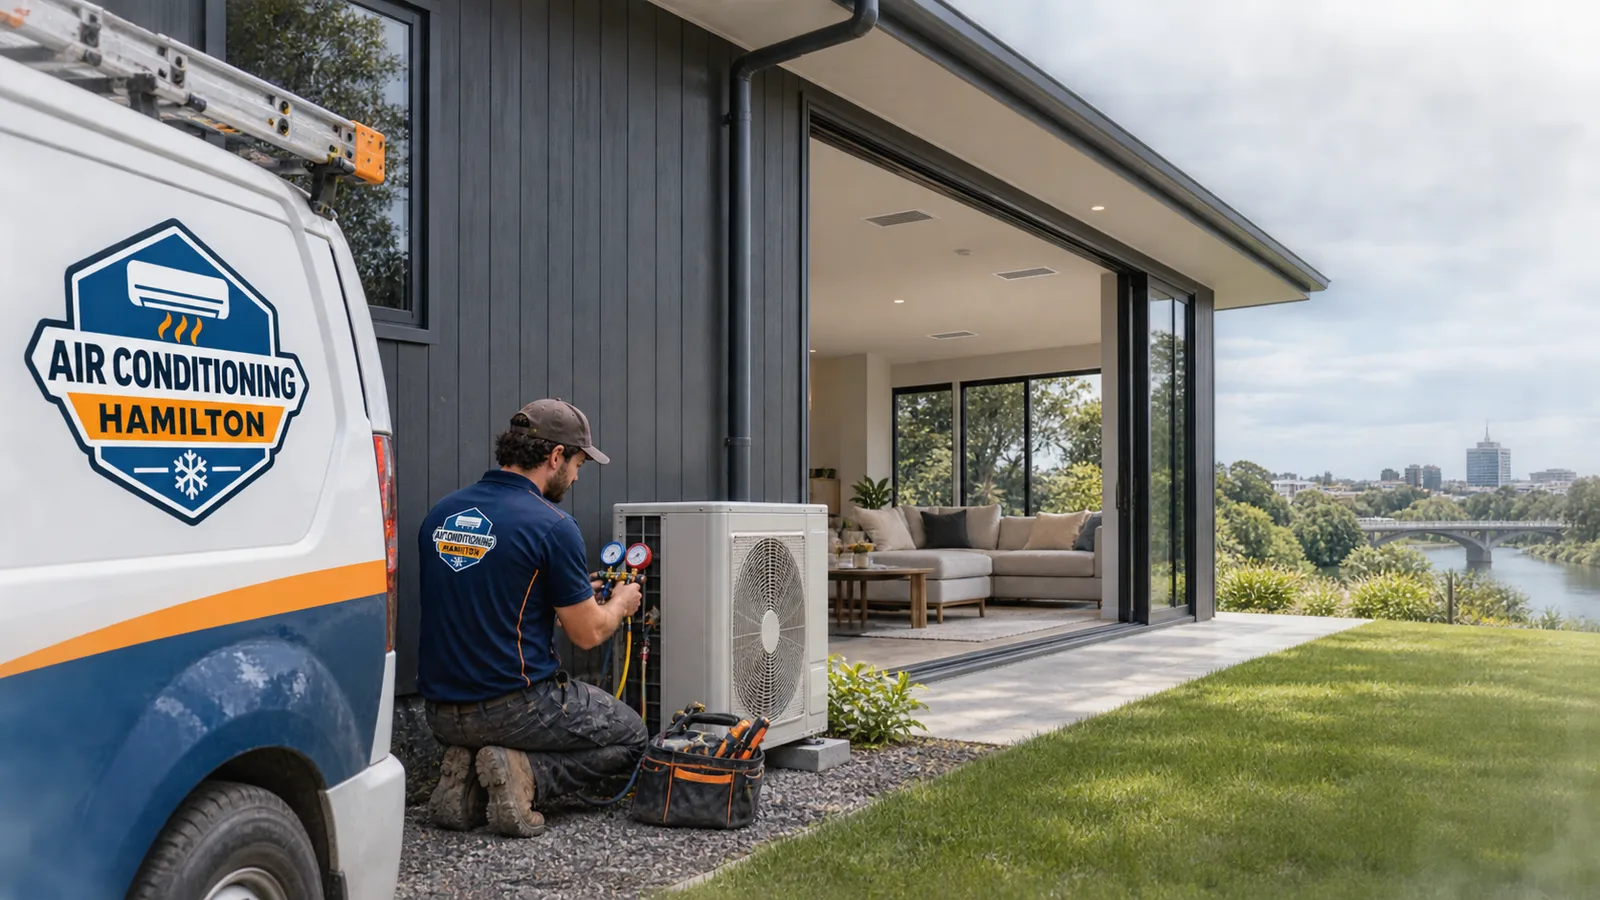
Whole-home comfort, planned for your property
A central air conditioner in Hamilton should maintain comfortable temperatures across the rooms you use without excessive noise, draughts or complicated controls. That takes more than selecting equipment by floor area. The design must account for room layout, insulation, glazing, occupancy, sun exposure and the practical routes available for ducts, refrigerant pipework and drainage.
Air Conditioning Hamilton assesses those details before recommending a system. Our role as Hamilton's trusted air conditioning service team is to plan the equipment, air distribution and controls as one installation rather than treating each component separately. You receive a defined scope covering the proposed indoor and outdoor units, outlet positions, return-air path and expected building work.
Hamilton's humid summers make moisture control and correct condensate drainage particularly relevant. Cool winters also mean many households want a reverse-cycle system that can heat as well as cool. Equipment selection should therefore consider performance in both modes, rather than being based on a summer cooling figure alone.
Check AvailabilityHow central air conditioning works
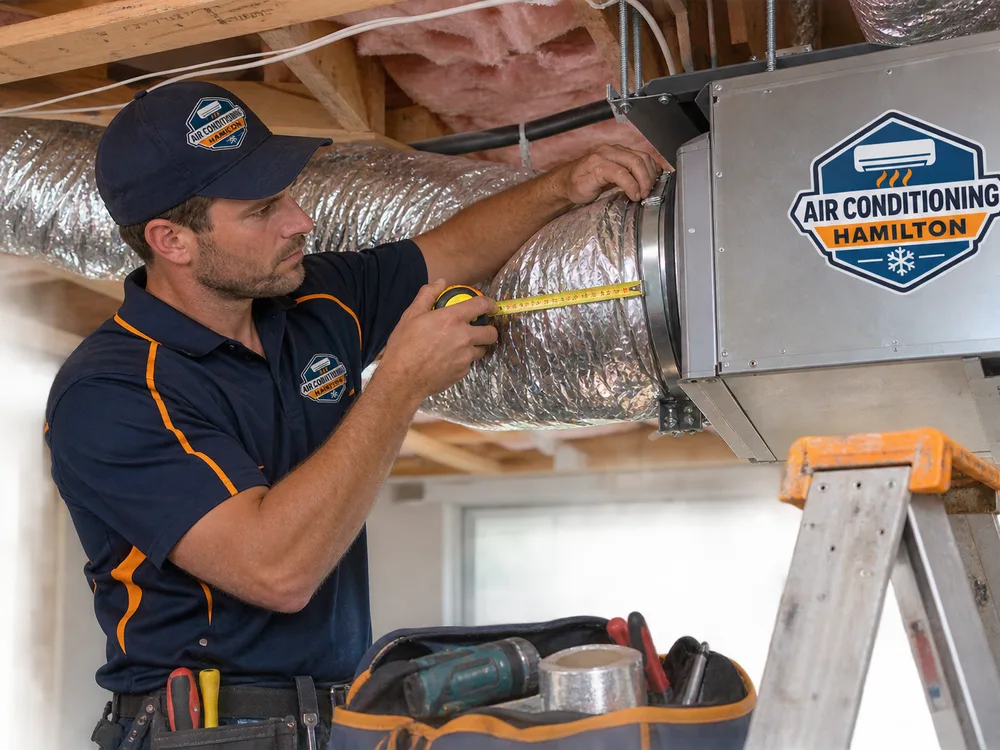
A ducted reverse-cycle system uses one indoor unit, commonly installed in a ceiling space, to condition air before distributing it through insulated ducts. Supply diffusers deliver treated air to selected rooms, while a return-air grille draws household air back through a filter. The outdoor unit transfers heat into or out of the building, depending on whether the system is cooling or heating.
Good central air conditioning in Hamilton depends on balanced airflow. Duct diameters, branch lengths, static pressure, diffuser selection and return-air capacity all affect comfort. Undersized ducts can restrict airflow and add noise. Poor outlet placement can create draughts or leave parts of a room untreated. Uninsulated or badly sealed ductwork can lose conditioned air into the ceiling space.
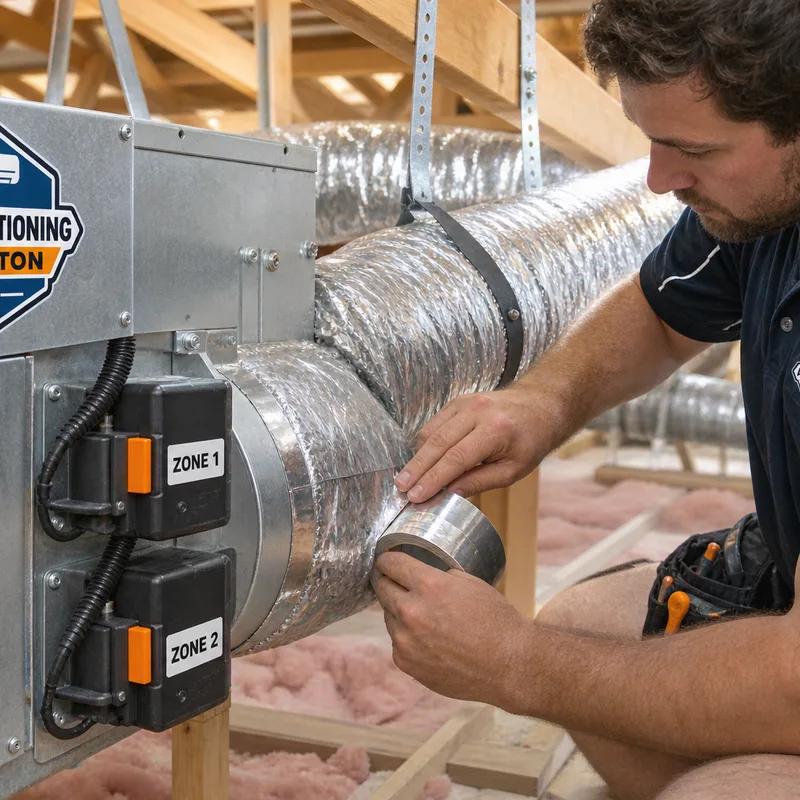
Zoning can divide the house into practical areas such as living rooms and bedrooms. Dampers open or close airflow to each zone, subject to the system's minimum airflow requirements. Zoning can improve control, but it must be designed to suit the fan and duct network. Closing too many outlets without a suitable design may increase pressure and noise.
What we assess before recommending a system
Heating and cooling load
Room dimensions are only the starting point. Insulation, window area, orientation, ceiling height and occupancy influence the capacity required. Correct sizing helps avoid short cycling and uneven temperatures.
Duct and unit locations
We consider ceiling-space access, framing, downlights, plumbing and other services. The design also needs suitable positions for the return-air grille, indoor unit, outdoor unit and service access.
Airflow and acoustics
Duct dimensions and diffuser types are selected for the required air volume. Velocity, static pressure and outlet placement are considered to keep airflow effective without unnecessary noise.
Zones and controls
Zones can separate sleeping and living areas or account for rooms with different use patterns. We discuss wall controllers, sensors and compatible control options based on the selected equipment.
Drainage and electrical supply
The indoor unit needs a properly graded condensate drain, while the system requires an appropriate electrical circuit and isolation. Site conditions determine the final routing and scope.
Maintenance access
Filters, drain components and mechanical parts must remain accessible after installation. Planning access at the design stage makes future servicing more practical.
Our central air conditioner Hamilton installation process
-
01
Site assessment
We inspect the property, discuss the rooms you want conditioned and identify possible equipment, duct, drain and cable routes. Access and structural constraints are recorded before the design is prepared.
-
02
System design and written scope
The proposed capacity, zones, outlet positions and controls are matched to the property. The written scope identifies included work and any assumptions that need confirmation.
-
03
Installation planning
We confirm access requirements, protect work areas and coordinate the installation sequence. If electrical or building work is required, its place in the programme is clarified before work starts.
-
04
Equipment and duct installation
The indoor and outdoor units are positioned, ducts are supported and sealed, and diffusers, grilles, controls, drainage and electrical connections are installed according to the agreed design.
-
05
Commissioning and handover
The system is tested in its operating modes. Airflow, controls, zones and condensate drainage are checked, then you are shown how to operate the controller and clean or access the filter.
Design choices that affect day-to-day comfort
The right central system is the one that suits how the building is actually used. An open-plan living area with afternoon sun has a different load from shaded bedrooms. A multi-level house may need separate temperature sensing or zoning because warm air naturally rises. Renovated properties can also contain a mix of insulation and glazing standards, so identical room sizes do not always need identical airflow.
Diffusers are another practical choice. Ceiling outlets can distribute air broadly when positioned correctly, while linear grilles may suit some interiors and layouts. The return-air grille needs enough free area to serve the system without excessive face velocity. Its location should also allow straightforward filter access.
Outdoor-unit placement affects sound, service access and airflow around the coil. It should not be boxed into a tight enclosure or placed where discharged air immediately recirculates. Drain routing matters too. Condensate must flow to a suitable discharge point, and installation details should reduce the risk of leaks or ceiling damage.
Hamilton includes compact central properties, established suburban homes and newer developments. The installation approach should follow the actual building rather than assumptions about its suburb. Older roof spaces can have limited clear routes around framing and previous services, while newer homes may offer better insulation but tighter plant and ceiling-space constraints. A physical inspection is the reliable basis for design.
New installations and central system replacements
Central air conditioning can be designed for a new build, added to an existing home where access allows, or used to replace ageing ducted equipment. Retrofitting usually requires closer investigation because ceiling access, switchboard capacity, drain routes and the condition of existing ducts can limit the available options.
A replacement is not automatically a like-for-like equipment swap. Existing flexible ducts, dampers, grilles and controls should be checked for condition and compatibility. Refrigerant requirements and communication wiring can differ between equipment generations. Reusing unsuitable components may restrict the new system or make it harder to commission correctly.
For a new build or substantial renovation, early planning gives the designer more freedom to coordinate bulkheads, ceiling grilles, return-air locations and outdoor-unit access. For occupied homes, the work plan should explain which areas need access, how ceiling openings will be handled and what disruption to expect.
Arrange an on-site assessment to get a central air conditioning design based on your floor plan, roof-space access and preferred zones, with the proposed work set out before installation.
Call to ScheduleCentral air conditioning questions from Hamilton property owners
How much does central air conditioning cost in Hamilton? +
The cost depends on system capacity, the number of outlets and zones, equipment selection, roof-space access and the amount of electrical or building work required. Retrofitting an occupied house can take more labour than installing ducts during construction. A site assessment is needed before a reliable written price can be prepared.
Is a ducted central air conditioner suitable for an existing Hamilton home? +
It is suitable when there is enough accessible space for the indoor unit and duct network, plus practical routes for drainage, refrigerant lines and electrical connections. Homes with low-pitched roofs or heavily obstructed ceiling spaces may need alternative routes, local bulkheads or a different system layout. An on-site inspection establishes what is practical.
Can one central system heat as well as cool? +
A reverse-cycle ducted system can provide both heating and cooling through the same outlets. The equipment still needs to be sized for the property's loads in both modes. This is useful in Waikato conditions, where households commonly need cooling during humid summer weather and heating through cooler winter periods.
How long does a central air conditioner installation take? +
Installation time varies with the size of the duct network, access, zoning and any electrical or building work. A straightforward residential job may take several working days, while larger or access-constrained properties can take longer. The work sequence and likely duration should be confirmed after inspection and before installation is booked.
How many zones should a Hamilton home have? +
The right number of zones follows the layout and occupancy pattern rather than a fixed rule. Separating bedrooms from living areas is common, while multi-level homes or rooms with markedly different sun exposure may need additional control. The selected system must maintain its required airflow when zones are closed.
Will central air conditioning work in every room at once? +
It can condition all included rooms at once if the system and duct network are designed for that operating condition. Some zoned designs rely on defined combinations of open areas, so expected use must be discussed during design. Capacity, airflow limits and control logic should be stated clearly in the proposal.
Where are the indoor and outdoor units installed? +
The indoor unit is often placed in an accessible ceiling space, with a return-air grille positioned nearby for filter access. The outdoor unit needs clear airflow, stable support and service access. Exact locations depend on the house, boundary clearances, pipe length, drainage and the need to manage sound around bedrooms and neighbouring properties.
What maintenance does a central air conditioner need? +
Filters need regular cleaning or replacement, and the indoor unit, outdoor coil, drain and duct connections should be inspected periodically. The appropriate interval depends on use, dust levels, pets and the manufacturer's instructions. Keeping the return-air filter clean helps maintain airflow, but it does not replace professional system checks.
Plan comfortable heating and cooling for the whole home
Tell Air Conditioning Hamilton about your property, the rooms you want conditioned and any comfort problems you are trying to solve. We will assess the installation requirements and set out a practical central system plan.